Phone:
(701)814-6992
Physical address:
6296 Donnelly Plaza
Ratkeville, Bahamas.

Phone:
(701)814-6992
Physical address:
6296 Donnelly Plaza
Ratkeville, Bahamas.
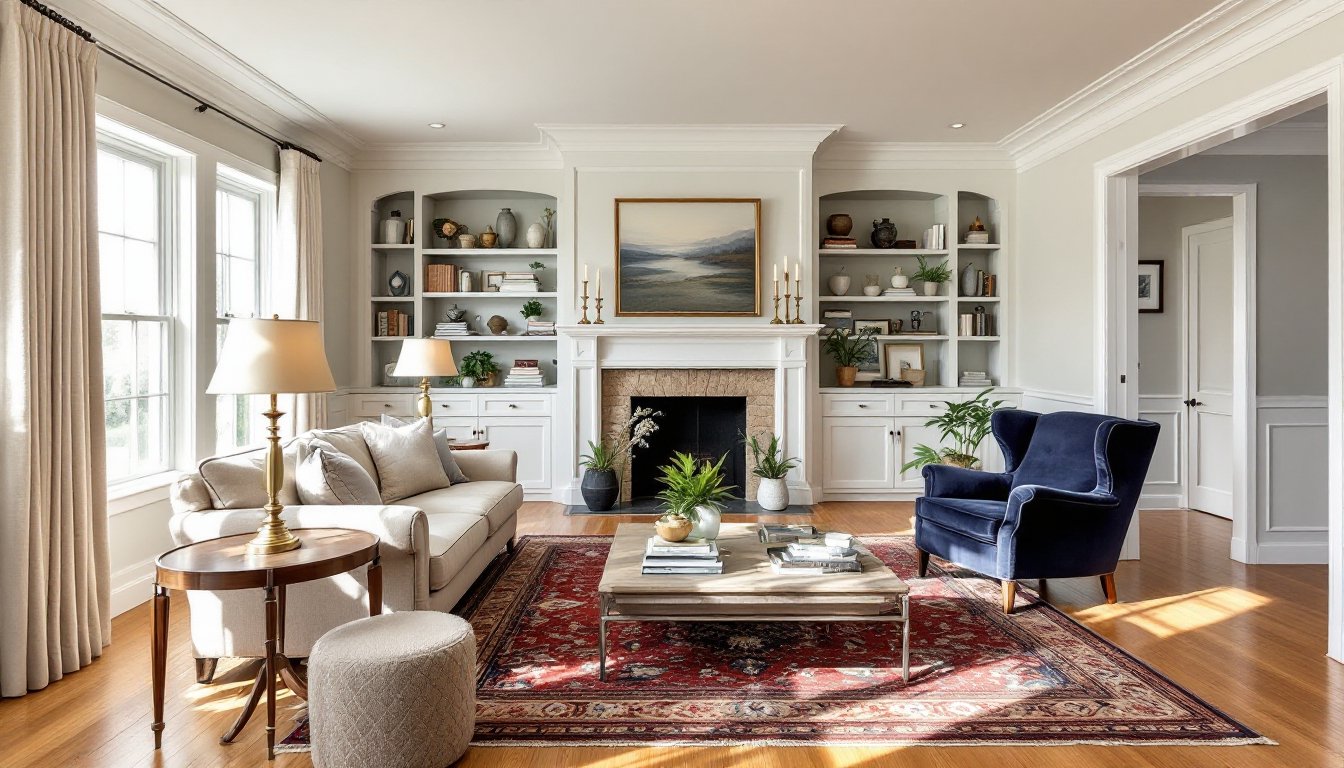
American interior design has shaped how people live, relax, and gather in their homes for generations. It’s less about rigid rules and more about comfort, practicality, and a sense of place. Unlike European design styles that lean heavily on historical formality or minimalist Scandinavian restraint, American interiors blend traditional craftsmanship with relaxed functionality. From colonial-era simplicity to sprawling ranch-style living rooms, this design approach reflects the country’s evolution, regional materials, diverse cultural influences, and the desire for spaces that work as hard as they look good. Whether renovating a historic Cape Cod or updating a suburban split-level, understanding the foundations of American design helps homeowners make choices that feel authentic and livable.
American interior design is rooted in eclecticism, it borrows from colonial English and Dutch traditions, French country influences, and indigenous craftsmanship, then adapts those elements for practicality and scale. Unlike styles tied to a single aesthetic movement, American design evolved regionally, shaped by local materials and climate.
At its core, it prioritizes comfort and livability. European parlors were often formal, reserved for guests. American homes, by contrast, embraced open living spaces designed for daily family use. This shift accelerated post-WWII with ranch homes and open floor plans that dissolved barriers between kitchen, dining, and living areas.
Layered textures play a central role. Hardwood floors, natural wood trim, upholstered furniture, wool rugs, and linen or cotton drapery create depth without excessive ornamentation. Crown molding, wainscoting, and chair rails appear frequently, especially in traditional homes, these aren’t just decorative: they protect walls and add architectural interest.
Color palettes lean neutral or nature-inspired: warm whites, taupes, soft blues, and greens, often accented with deeper tones in textiles or cabinetry. This restraint allows flexibility, homeowners can update accessories, art, or paint without overhauling structural finishes.
Another hallmark: built-in storage and functional millwork. Window seats with storage, floor-to-ceiling bookshelves, and paneled mudrooms reflect the American ethos of maximizing utility. These features often use nominal lumber dimensions (actual 1½” × 3½” for 2x4s, for example) for framing and trim, maintaining consistency across eras.
American design also favors symmetry and proportion in furniture arrangement and architectural details. Matching lamps flanking a sofa, evenly spaced windows, or centered fireplace mantels create visual balance without formality.
Several recurring elements distinguish American interiors, whether the home is a 1920s bungalow or a new construction colonial:
Warm, natural materials: Oak, maple, and pine flooring dominate, often in 2¼” or 3¼” strip widths for traditional looks, or wider planks (5″ to 7″) in farmhouse settings. Solid wood cabinetry, particularly Shaker-style with recessed panel doors, remains a standard in kitchens and baths. For countertops, granite, quartz, and butcher block outrank imported marbles in most American homes due to durability and cost.
Comfortable, scaled furniture: Upholstered sofas with rolled arms or clean-lined sectionals anchor living spaces. Dining tables are typically solid wood or wood veneer, sized generously (60″ to 72″ for six seats, 96″ or more for eight). American furniture tends to be deeper and wider than European equivalents, overstuffed club chairs and sprawling sectionals reflect the prioritization of comfort.
Layered lighting: A single overhead fixture won’t cut it. American interiors combine ambient lighting (ceiling-mounted or recessed cans on dimmer switches), task lighting (under-cabinet LEDs in kitchens, reading lamps in living rooms), and accent lighting (picture lights, sconces). Wiring for multiple circuits is standard in remodels: check local electrical codes (NEC Article 210 governs branch circuit requirements) when adding fixtures.
Textiles and softness: Layering rugs over hardwood, linen or cotton curtains with blackout linings, and throw pillows in varied textures (velvet, linen, wool) add warmth. Unlike minimalist trends, American design embraces textiles as essential, not extra.
Accessible color: Walls in shades like Alabaster, Revere Pewter, or Edgecomb Gray (popular Benjamin Moore and Sherwin-Williams neutrals) provide backdrops that age well. Accent walls in deeper blues or greens appear in dining rooms or bedrooms. Semi-gloss or satin finishes work best in kitchens and baths for scrubbability: eggshell or matte in living areas.
Personal collections and mixing eras: American homes often blend antique finds, mid-century pieces, and contemporary art. A farmhouse table paired with modern metal chairs, or a grandmother’s quilt displayed above a sleek platform bed, reflects the comfort Americans have with juxtaposition.
Traditional American interiors reference colonial, Federal, and Victorian influences adapted for modern living. Expect rich wood tones (cherry, walnut, mahogany), crown molding at least 3½” tall, and wainscoting or beadboard in dining rooms or entryways. Chair rails typically sit 32″ to 36″ from the floor: measure carefully to avoid awkward proportions.
Furniture features classic silhouettes, wingback chairs, claw-foot tables, and camelback sofas. Area rugs in traditional patterns (Persian, Oriental, or floral motifs) define zones. Cabinetry is often raised-panel with oil-rubbed bronze or antique brass hardware.
Color leans formal: deep reds, navy, hunter green, or cream. Drapery is layered, sheers under lined panels, sometimes with valances. If installing curtain rods, mount them 4″ to 6″ above the window casing and extend brackets 3″ to 6″ beyond each side for a full, proportional look.
Lighting includes chandeliers in dining rooms (hang 30″ to 36″ above the table surface) and sconces in hallways. Traditional homes often feature hardwood staircases with painted risers and stained treads, this two-tone treatment is a nod to colonial practicality and still works today.
Modern farmhouse blends rustic textures with clean lines. Shiplap or tongue-and-groove paneling on accent walls (actual ¾” × 5½” boards, not thin underlayment) is common, often painted white or soft gray. Exposed ceiling beams, real or faux, add character, but verify structural load if installing heavy decorative timbers: consult a structural engineer for spans over 12 feet in load-bearing applications.
Kitchens feature open shelving (typically 10″ to 12″ deep, mounted to studs with heavy-duty brackets rated for at least 50 lbs per shelf), apron-front sinks, and matte black or brushed nickel fixtures. Islands are oversized, often with seating for four or more. Countertops in butcher block or honed quartz balance warmth and function.
Flooring is wide-plank hardwood or luxury vinyl plank (LVP) that mimics reclaimed barn wood. LVP with wear layers of 12 mil or thicker holds up well in high-traffic areas and simplifies installation, no acclimation period required like solid hardwood.
Color palettes stay neutral: whites, grays, taupes, with black accents in metal fixtures and window frames. Textiles lean natural, linen, cotton, jute. Furniture mixes vintage finds (flea market tables, ladderback chairs) with contemporary upholstered pieces.
Safety note: If installing overhead pot racks or pendant lights over islands, ensure ceiling boxes are rated for the fixture weight and use proper NM-B cable or conduit per local electrical codes.
Coastal American design evokes beachside living with light, airy palettes and natural textures. White or light-washed wood paneling, often painted in shades like Sea Salt or Palladian Blue, covers walls or ceilings. Trim stays crisp white, typically in 3½” to 5½” baseboards and simple casings.
Furniture is casual: slipcovered sofas in white or linen, wicker or rattan chairs, and weathered wood coffee tables. Upholstery fabrics should be performance-grade, look for Crypton or Sunbrella indoor fabrics that resist stains and moisture, essential in homes near the coast.
Flooring is light oak, whitewashed pine, or porcelain tile that mimics driftwood. Tile grout should be epoxy-based in wet areas for mold resistance, standard cement grout absorbs moisture and stains over time.
Color schemes pull from the shore: soft blues, sandy beiges, seafoam greens, and crisp white. Accent with nautical elements sparingly, rope details, marine-grade brass fixtures, or driftwood mirrors, but avoid kitschy overuse.
Lighting leans toward glass pendants, lantern-style chandeliers, and plenty of natural light. If replacing windows, consider double-hung or casement styles with Low-E glass and proper flashing to handle salt air and storms: coastal areas require extra attention to weatherproofing per IRC Chapter 6 (wall construction and moisture control).
Window treatments are minimal, linen Roman shades or plantation shutters in 2½” or 3½” louvers let light filter in while maintaining privacy. Mount shutters directly to window casings for a clean, integrated look.
Start with architectural details. Adding crown molding or baseboards instantly shifts a room toward American traditional. Use a miter saw for clean 45-degree corner cuts: a coping saw works for inside corners on intricate profiles. Pre-primed MDF molding is budget-friendly and paintable, but solid wood (poplar or pine) holds fasteners better in high-traffic areas.
Paint strategically. A cohesive palette across the home, two to three main neutrals plus one or two accent colors, creates flow. Test samples in multiple lights: north-facing rooms read cooler, so warmer neutrals (greige, warm white) balance the tone. One gallon of paint covers roughly 350–400 square feet with one coat: plan for two coats on new drywall or bold color changes.
Invest in quality flooring. Solid hardwood in ¾” thickness can be sanded and refinished multiple times, lasting decades. If budget’s tight, engineered hardwood with a 4mm wear layer offers similar aesthetics with better moisture resistance for basements or kitchens. Always acclimate wood flooring 72 hours minimum in the installation space before laying it.
Layer textiles thoughtfully. An 8′ × 10′ or 9′ × 12′ area rug grounds a living room seating area: front furniture legs should rest on the rug. In dining rooms, rugs should extend 24″ beyond table edges on all sides to accommodate pulled-out chairs. Choose flatweave or low-pile (<½”) for easy chair movement.
Update lighting fixtures. Swapping builder-grade fixtures for period-appropriate or stylistically consistent options makes a dramatic impact. Ensure ceiling boxes are rated for the fixture weight: heavy chandeliers may need reinforcement or a fan-rated box. Always shut off power at the breaker and use a non-contact voltage tester before touching wiring.
Mix old and new. Hit estate sales or salvage yards for vintage mirrors, wood furniture, or architectural elements. Pair these with modern upholstery or lighting to avoid a stuffy, museum feel.
Safety reminder: For any structural changes, removing walls, adding beams, or altering load paths, consult a structural engineer and pull permits. Load-bearing walls require headers and proper support per IRC Section R502 and local amendments. Cosmetic updates like paint, trim, or fixture swaps typically don’t require permits, but verify with the local building department if unsure.
